7423 Railway AvenueFort McmurrayAlbertaT9H1B6

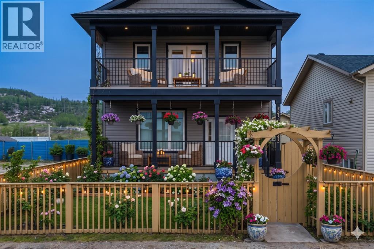
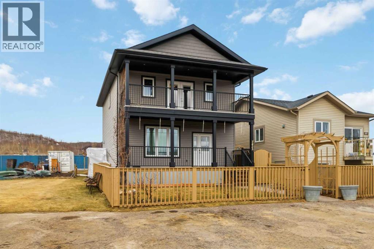
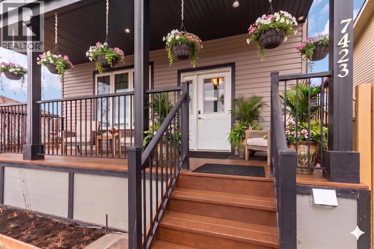
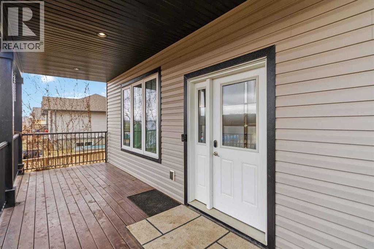
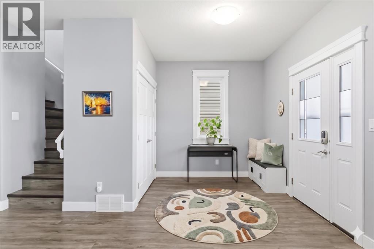
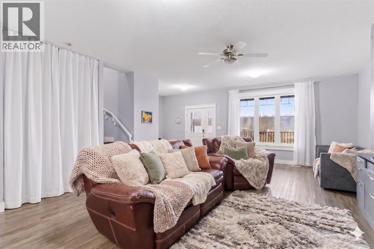
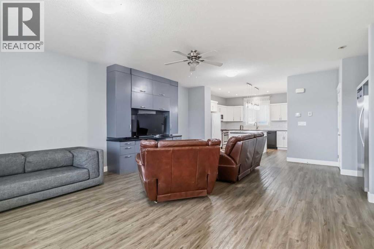
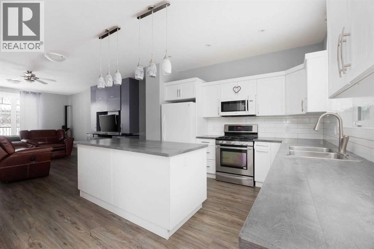
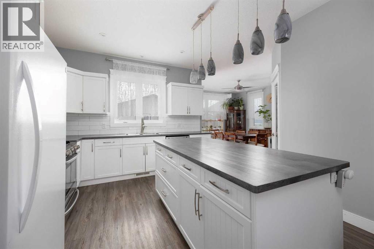
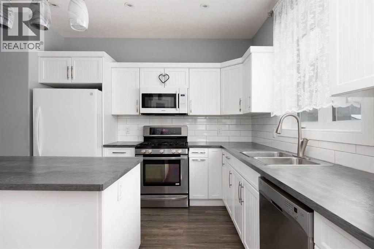
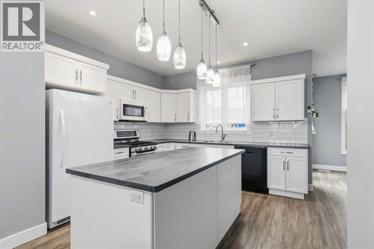
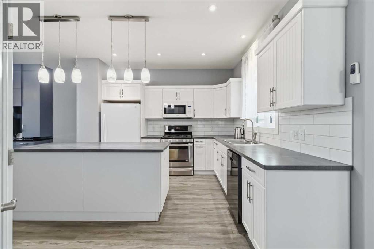
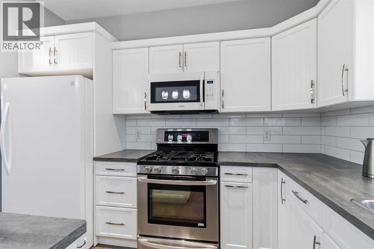
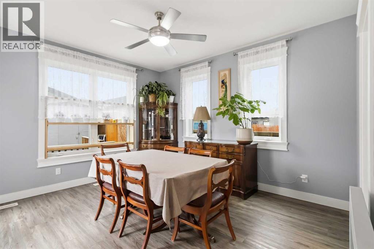
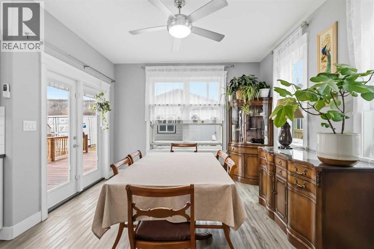
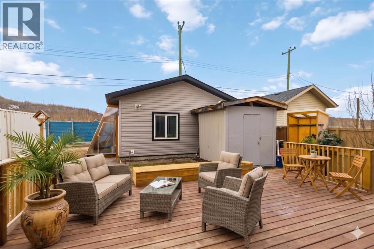
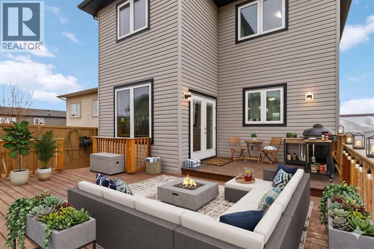
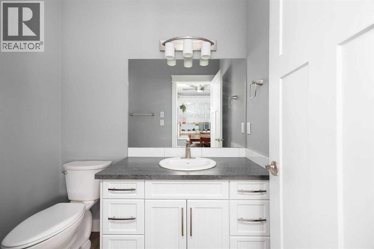
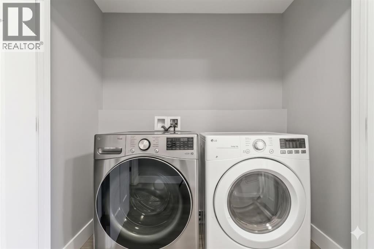
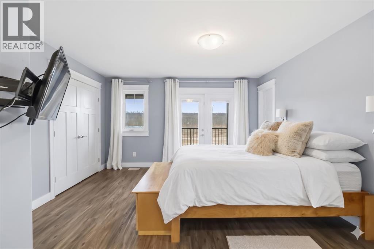
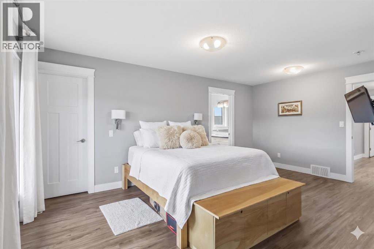
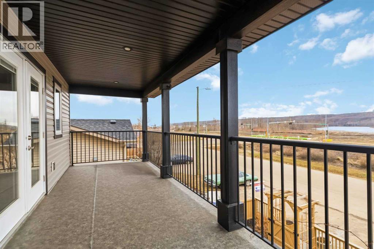
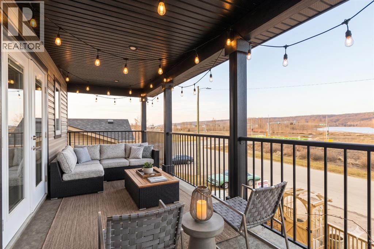
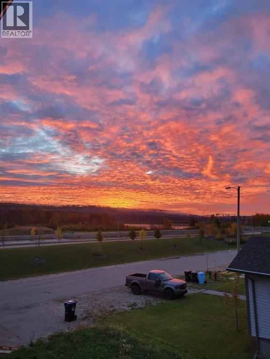
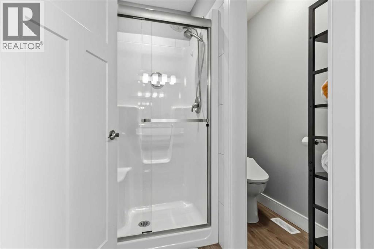
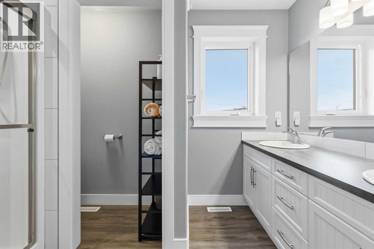
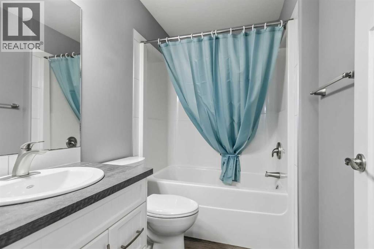
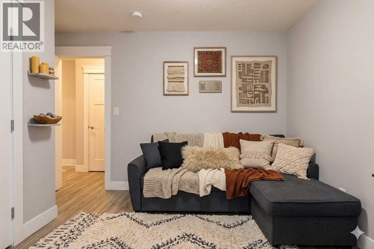
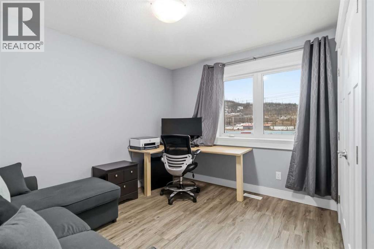
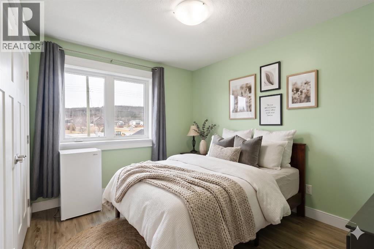
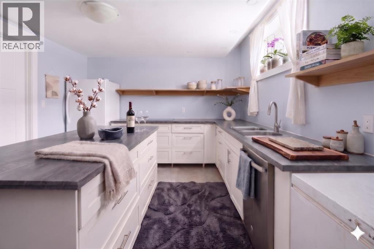
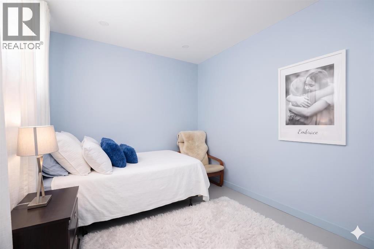
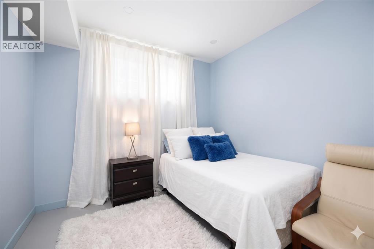
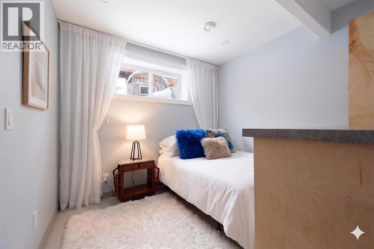
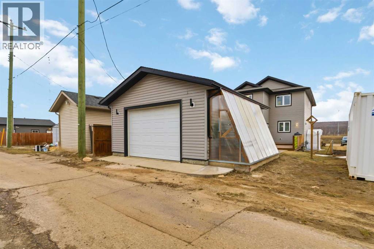
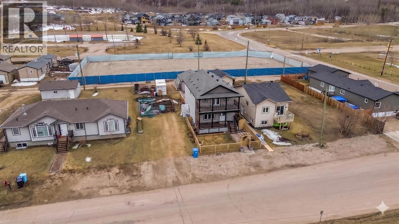
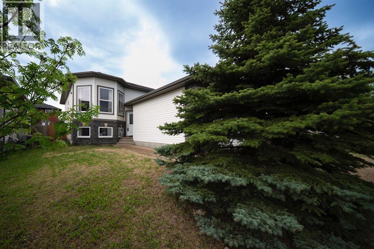
Modern Custom Home in Waterways | Separate Entrance | Heated Garage | River ViewsBuilt in 2018 and offering nearly 2,900 sq ft of finished living space, this fully developed custom home combines modern design, exceptional parking, and income flexibility in one of Fort McMurray’s most unique riverfront communities.Situated outside the flood zone and unaffected by the 2020 flood, this property offers added peace of mind and qualifies for flood insurance coverage.Inside, the bright open-concept main floor features a modern farmhouse kitchen with white cabinetry, oversized island, large pantry, and seamless access to the rear deck—perfect for entertaining.Upstairs you’ll find 3 spacious bedrooms, upper-floor laundry, and a stunning primary retreat complete with private balcony overlooking the Clearwater River, full ensuite, and dual closets.The separate entrance basement offers excellent flexibility with 2 bedrooms, full bathroom, large kitchenette, and spacious living area—ideal for extended family, guests, or income potential.Outside, enjoy rare parking capacity with 4 front parking stalls, rear boat/trailer parking, and a heated detached garage with 10’ ceilings and 240V power.Located steps from parks, boat launches, trails, schools, Keyano College, and the Syncrude Sport & Wellness Centre, this home offers the perfect blend of outdoor lifestyle and urban convenience. Call today! (id:58665)
Listing Details

Property Details

Full Address:
7423 Railway Avenue, Fort McMurray, Alberta
Price:
$ 549,900
MLS Number:
A2282733
List Date:
January 30th, 2026
Neighbourhood:
Waterways
Lot Size:
4125.08 sq.ft.
Year Built:
2018
Taxes:
$ 2,814
Listing Tax Year:
2025

Interior Features

Bedrooms:
5
Total Bathrooms:
4
Partial Bathrooms:
1
Appliances:
See remarks
Flooring:
Vinyl Plank
Air Conditioning:
Central air conditioning
Heating:
Natural gas, Other
Basement:
Finished, Full, Separate entrance, Suite

Building Features

Storeys:
2
Foundation:
Poured Concrete
Exterior:
See Remarks
Garage:
Detached Garage
Garage Spaces:
6
Ownership Type:
Freehold
Legal Description (Lot):
4
Taxes:
$ 2,814

Floors

Finished Area:
1982 sq.ft.
Main Floor:
1982 sq.ft.

Land

Lot Size:
4125.08 sq.ft.

Neighbourhood Features

Amenities Nearby:
Golf Course Development

Ratings

Commercial Info

About The Area

Area Description

Waterways


Waterways is located on the south end of the downtown area of Fort McMurray, on the east side of Highway 63. Direct highway access makes it an easy commute out to the Oil Sands sites. This community is re-building after the May 2016 wildfire, so buyers will be able to find new constructions. This means you can find a new single family home, mobile home, or duplex. Waterways extends further south from the main community. You can even develop large, forested private lots. Single family homes off the beaten path offer options for garages and lots of outdoor living space and privacy. If you are looking for ATV access from your own backyard, this is the neighbourhood for you.

With downtown Fort McMurray just up the street, you're close to all facilities and services.  Local schools sit within a short drive of this beautiful neighbourhood. You will get the feeling of being tucked away in this neighbourhood, nestled up to tree-filled hills on the west side and bordered by the Clearwater and Hangingstone Rivers on the east. This community has no shortage of attractive views, including walkways and green spaces. Residents enjoy a large playground, baseball diamond, and soccer field.  

With the forest to explore on one side and the soothing sounds of the Clearwater River on the other, Waterways would be a very beautiful place for any potential home buyer.  

Learn More About Waterways

HoodQ

Walkscore

The trademarks MLS®, Multiple Listing Service® and the associated logos are owned by The Canadian Real Estate Association (CREA) and identify the quality of services provided by real estate professionals who are members of CREA" MLS®, REALTOR®, and the associated logos are trademarks of The Canadian Real Estate Association. This website is operated by a brokerage or salesperson who is a member of The Canadian Real Estate Association. The information contained on this site is based in whole or in part on information that is provided by members of The Canadian Real Estate Association, who are responsible for its accuracy. CREA reproduces and distributes this information as a service for its members and assumes no responsibility for its accuracy The listing content on this website is protected by copyright and other laws, and is intended solely for the private, non-commercial use by individuals. Any other reproduction, distribution or use of the content, in whole or in part, is specifically forbidden. The prohibited uses include commercial use, “screen scraping”, “database scraping”, and any other activity intended to collect, store, reorganize or manipulate data on the pages produced by or displayed on this website.

Multiple Listing Service (MLS) trademark® The MLS® mark and associated logos identify professional services rendered by REALTOR® members of CREA to effect the purchase, sale and lease of real estate as part of a cooperative selling system. ©2017 The Canadian Real Estate Association. All rights reserved. The trademarks REALTOR®, REALTORS® and the REALTOR® logo are controlled by CREA and identify real estate professionals who are members of CREA.

Quick Links H2

powered by Ratehub.ca